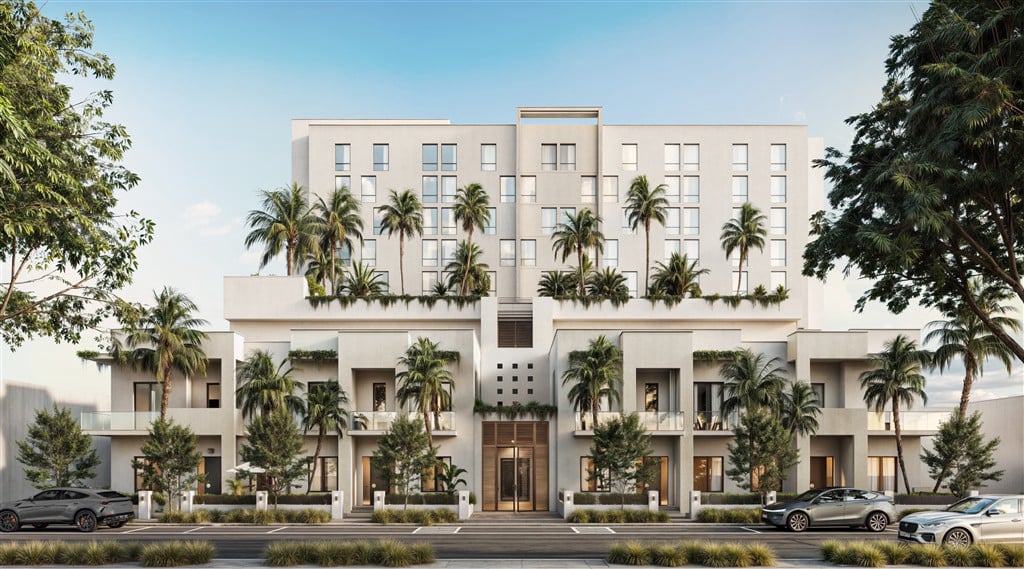
Description: Boutique Short-Term Residences
Type: Condominium
Governing Body: Condo Association
Geographic Area: The Roads, Miami
Developer: BLDG Ventures
Architect: Gensler / E. Frances Architects
Year Built: 2027 est.
Number of Condos: 146
Number of Floors: 10
SqFt Range: 360-1,500
Beds: Studio-3
Baths: 1-3.5
This website provides comprehensive information about Atelier Residences Miami. Click on the links above to access detailed information and up to date inventory of the condos for sale and rent at Atelier Residences Miami. You will find all the real estate details including: price, real estate taxes, year built, floor plans, location with map, photo gallery, request a showing and more.
The Atelier Residences Advantage
Atelier Residences Miami was made for owners who want more freedom. You get a Miami home you can use on your terms. You get hotel-style service without the hassle. And you get a real chance to earn rental income.
• Approximately 90% of the Average Daily Rate (ADR) retained by the owner
• No traditional hotel-operator revenue split
• No hotel franchise or licensing fees
• Professional rental-program management by FirstService Residential
• Owner-controlled availability and nightly pricing
• No minimum-stay requirements or blackout dates
• Optional rental-program participation
• A collection of 146 residences across ten stories
• Conceived for a more tailored, hospitality-led living experience
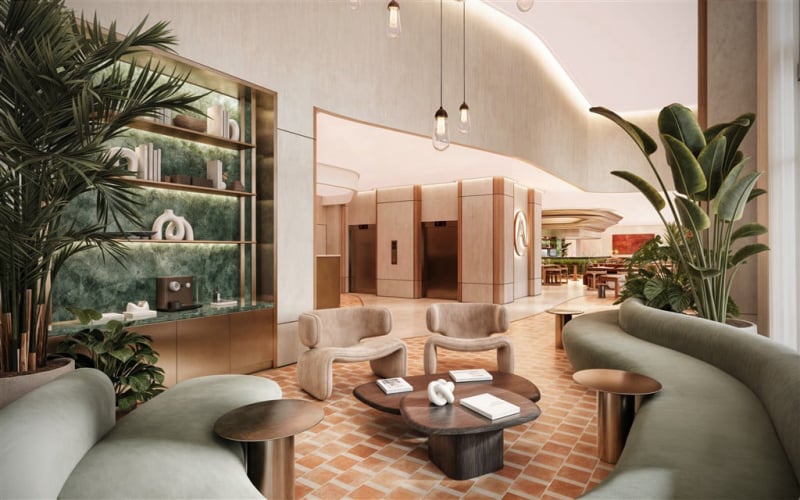
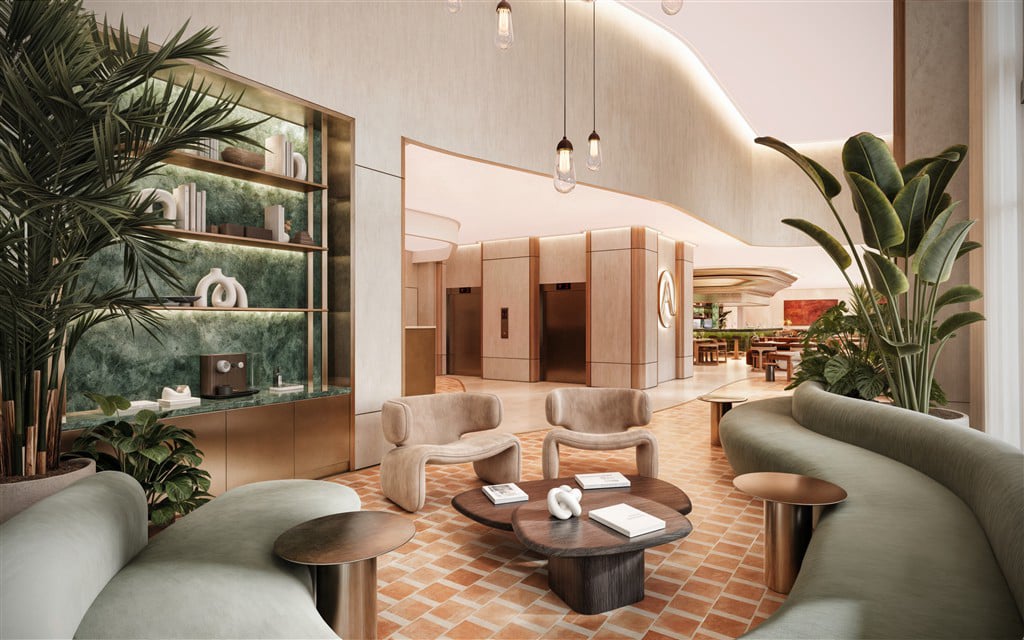
• Expansive double-height lobby with an integrated coffee bar and inviting social spaces
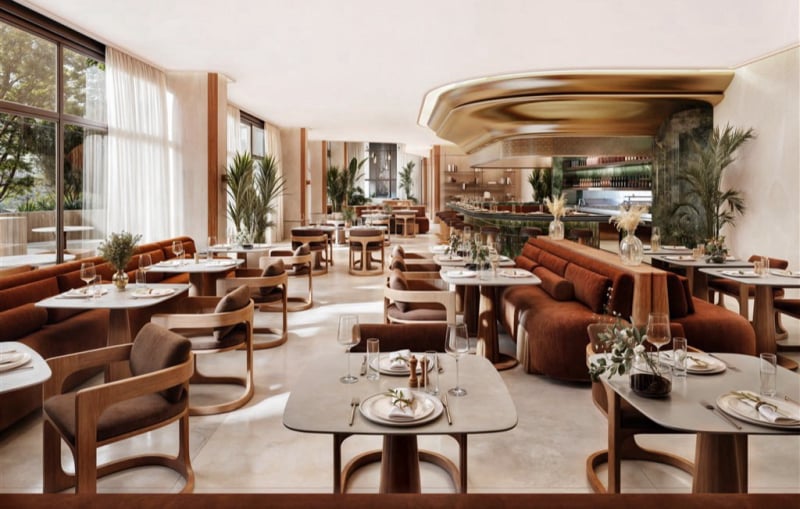
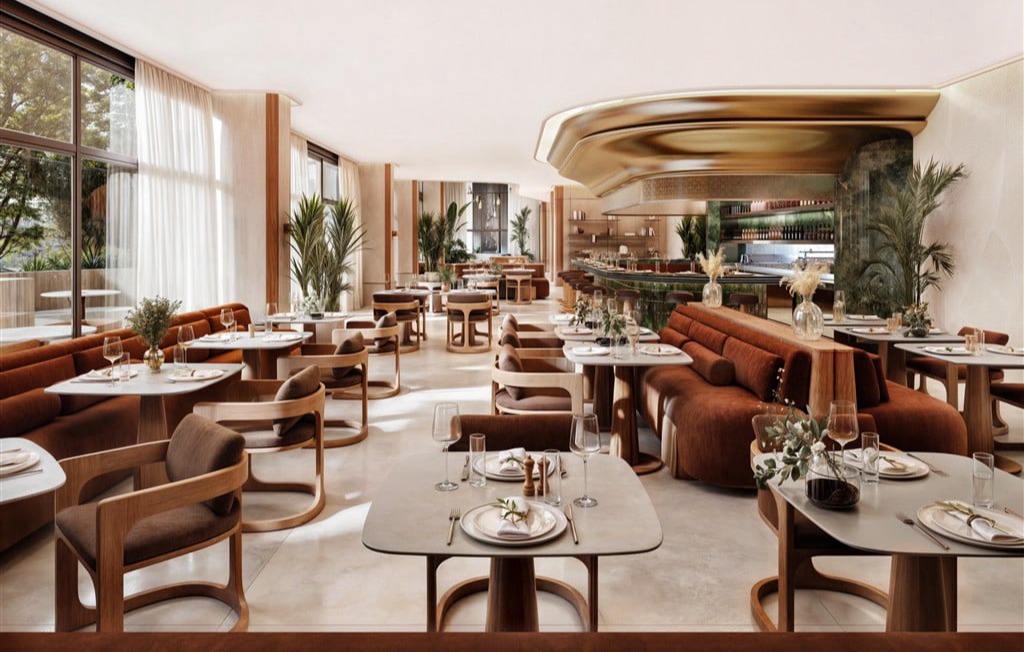
• Full-service restaurant accommodating more than 100 guests
• Hotel-inspired services, including room service to every residential floor
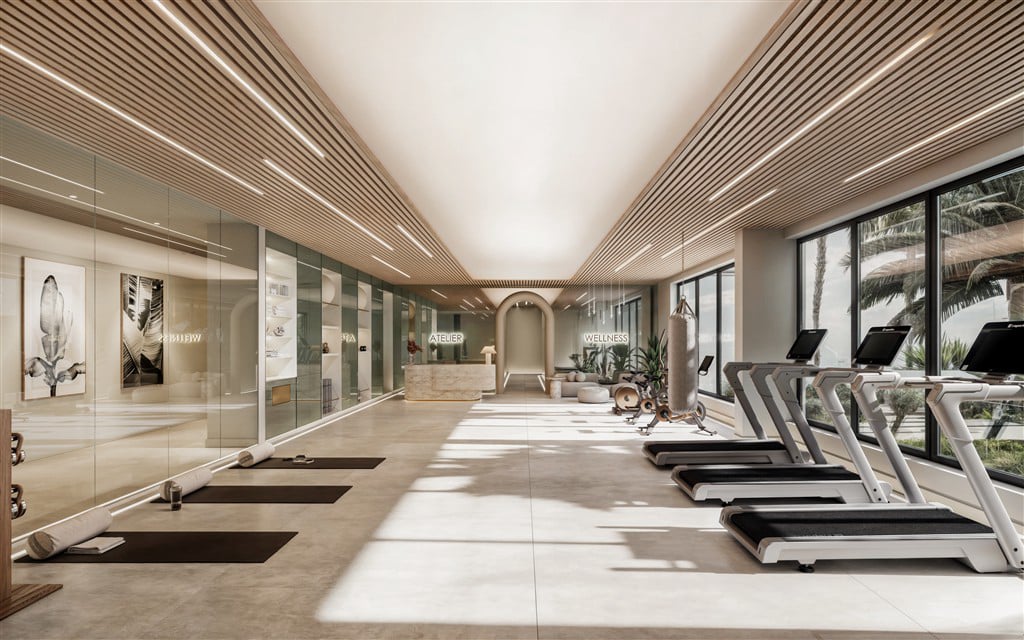
• Dedicated third-level CAYA (Come As You Are) health & wellness Member's Club
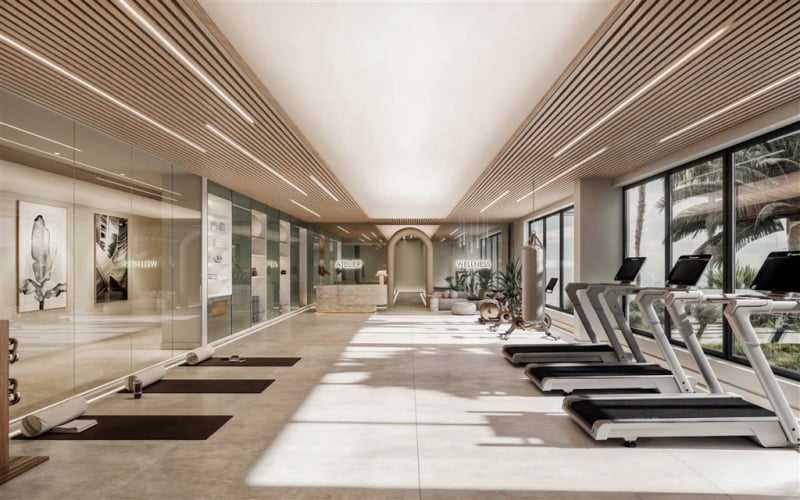
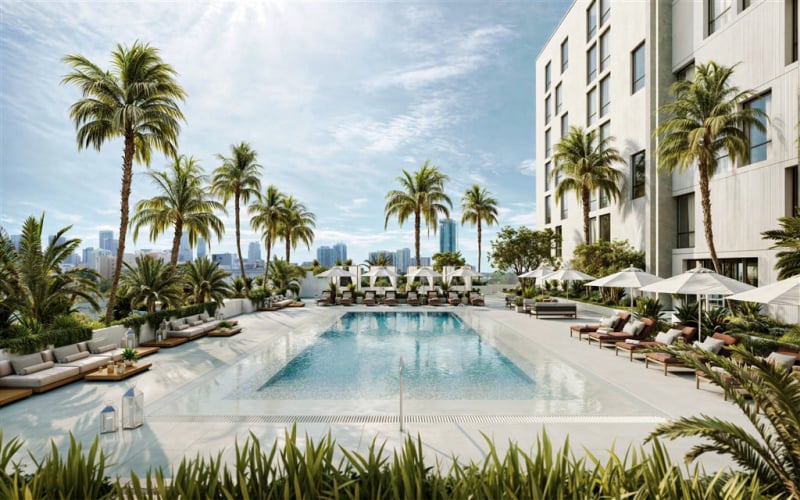
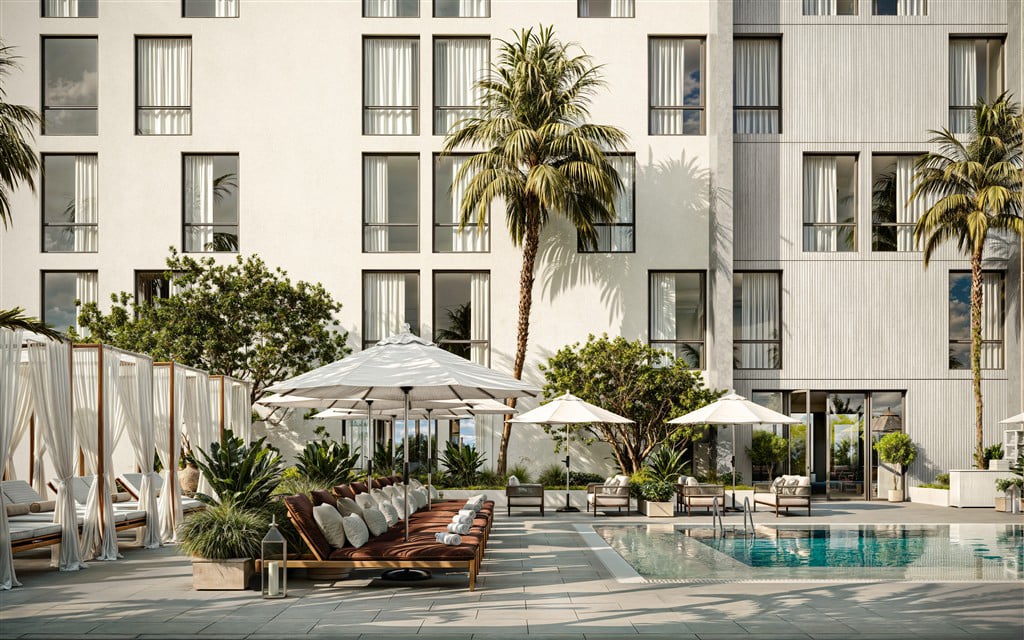
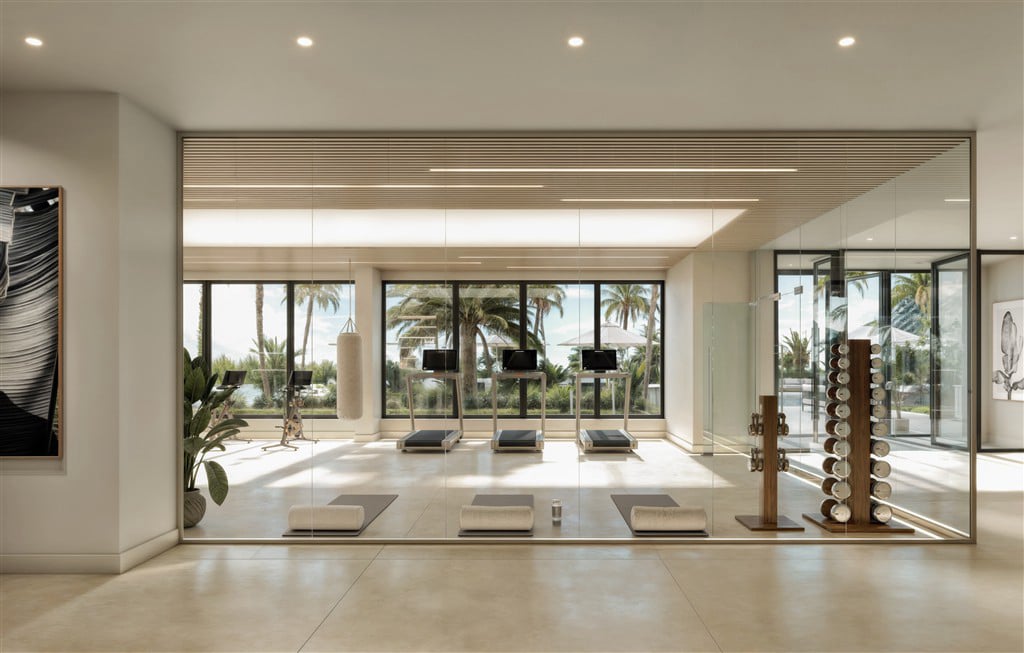
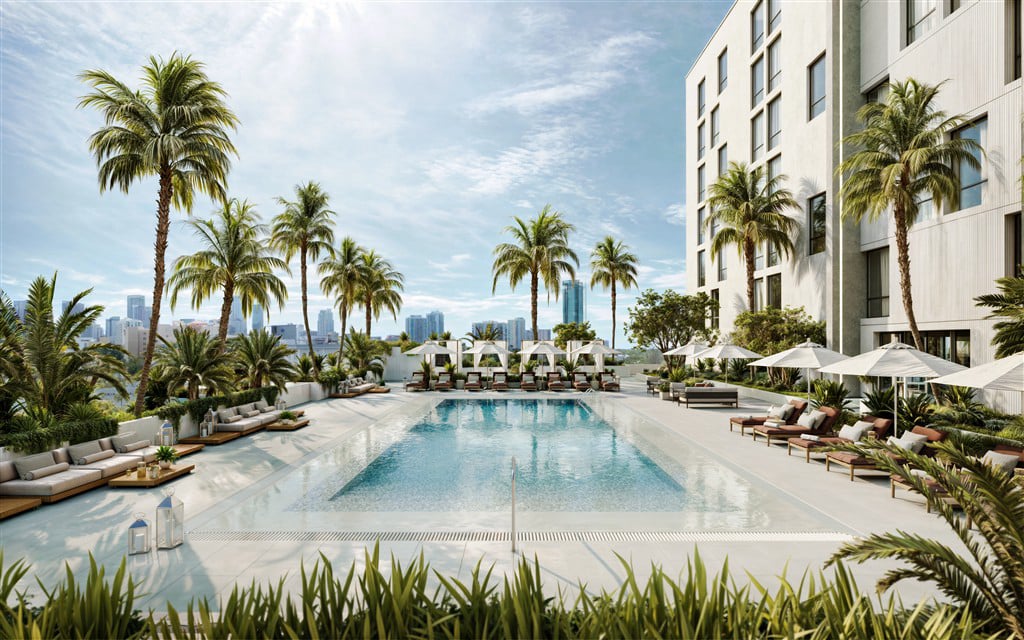
• Fourth-level pool deck, state-of-the-art fitness center and spa
• Flexible short-term rental program operated by FirstService Residential
Ground Level
• Front desk check-in and concierge services
• Porte cochère with 24-hour valet service
• Expansive double-height lobby
• Full-service restaurant and lounge
• Integrated coffee bar with outdoor seating
Level Three
• CAYA (Come As You Are) Members' Club and lounge
• Coffee bar and juice station
• Flexible meeting and gathering spaces
Level Four
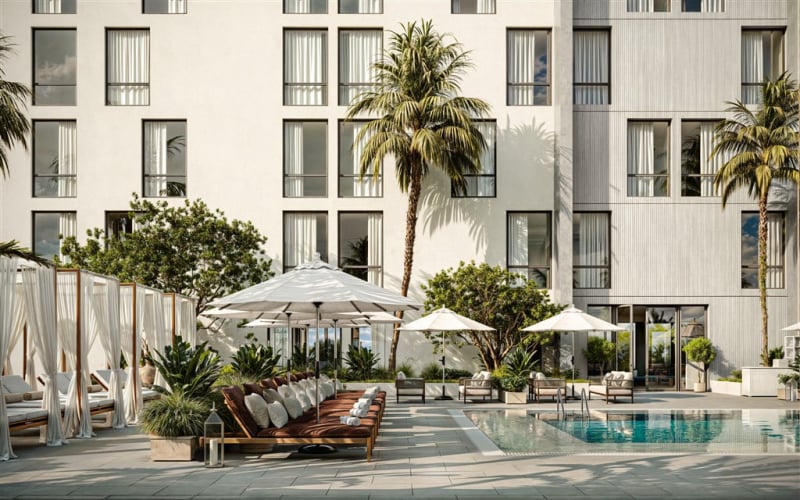
• Resort-style pool deck and spa
• Poolside daybeds and private cabanas
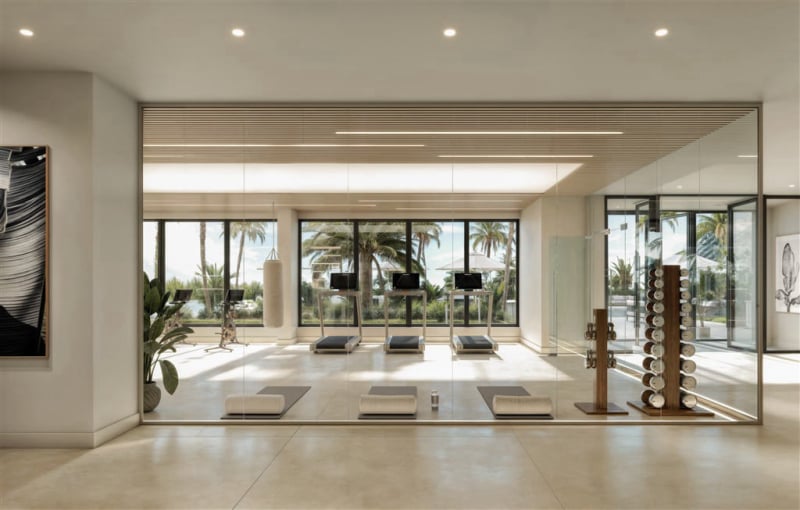
• State-of-the-art fitness center
• Steam room, sauna and cold plunge
• Dedicated yoga studio
• Meditation and mindfulness space
Hospitality
• 24-hour valet parking
• Front desk check-in and concierge services
• Room service to every residential floor
• Professional rental-program management by FirstService Residential
• Coordinated housekeeping services
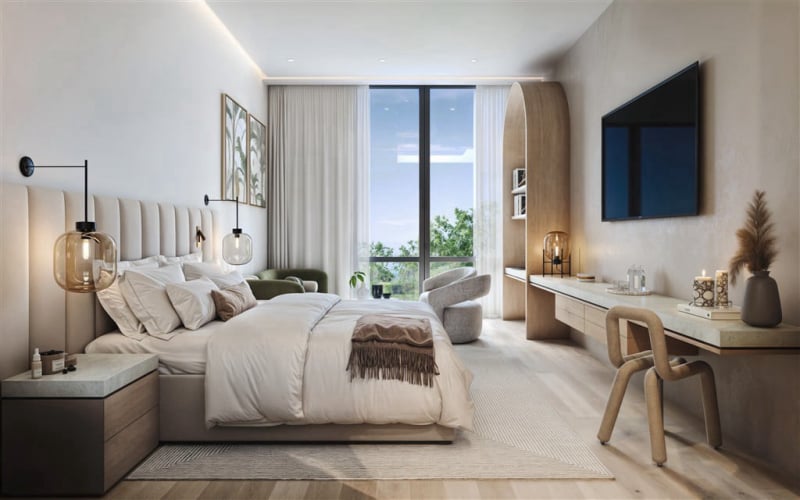
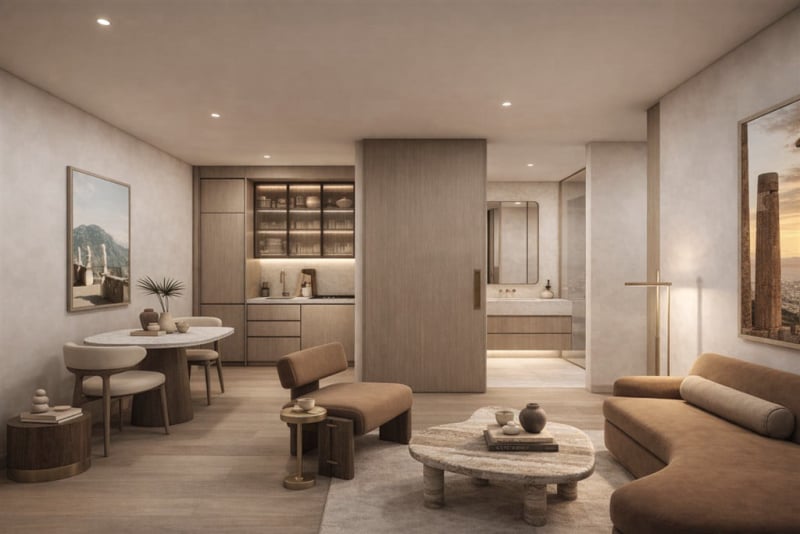
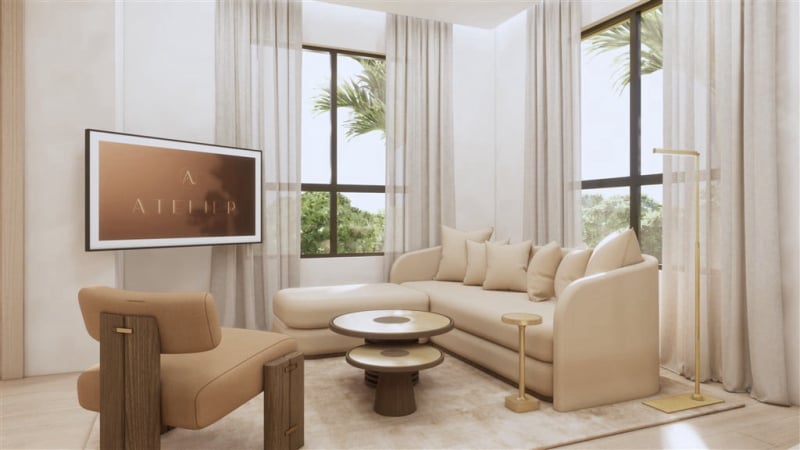
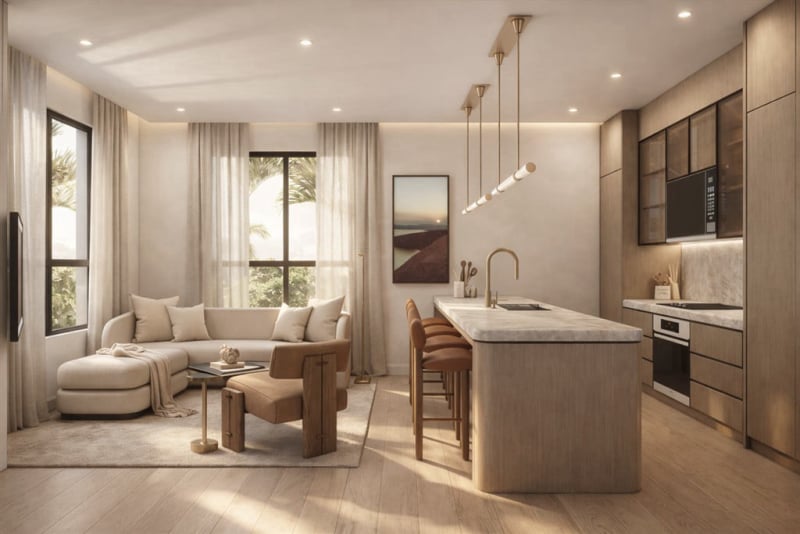
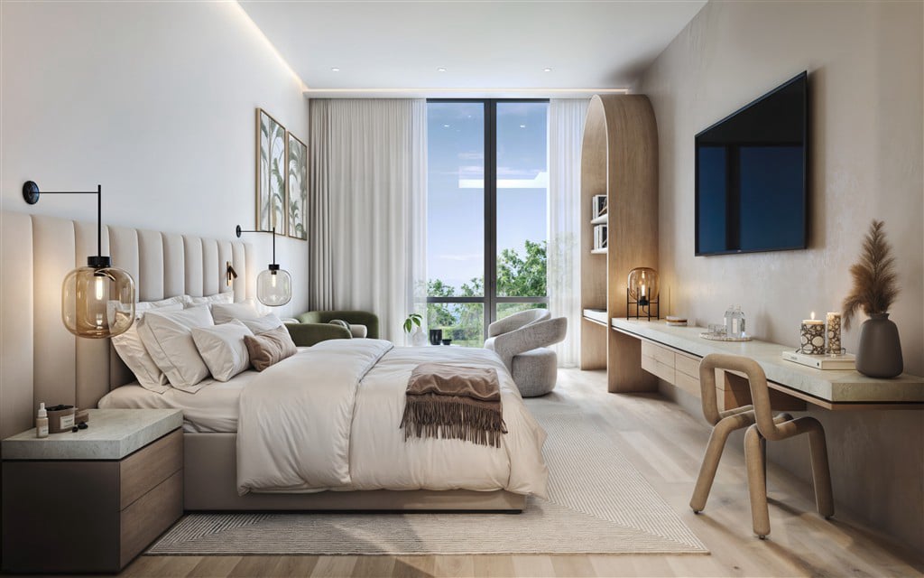
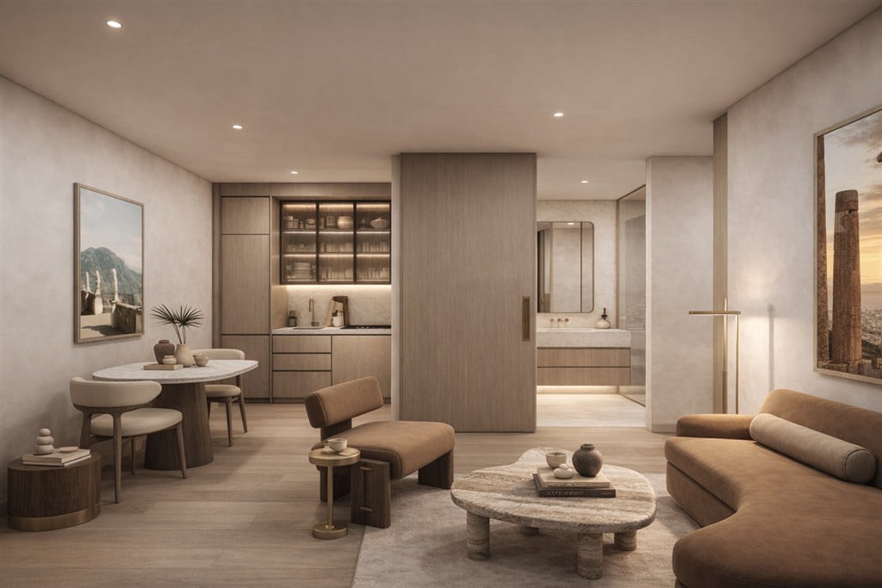
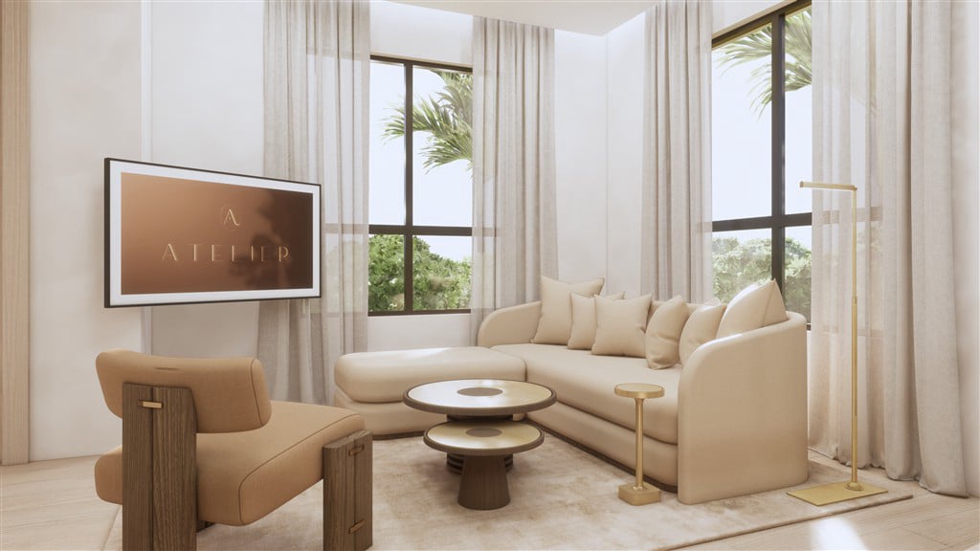
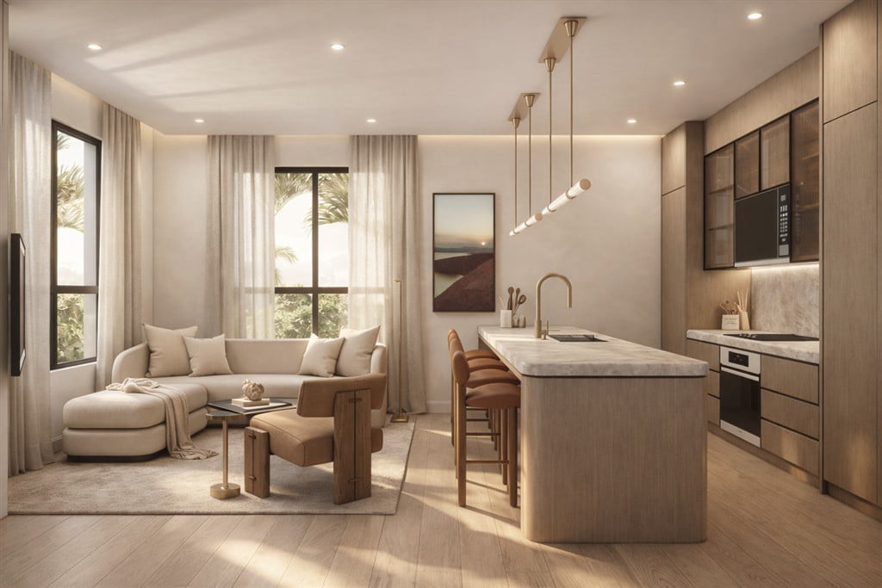
Every home comes fully furnished, turnkey, and ready to rent from day one, so ownership feels easy right away. The interiors are well thought out, the tech is simple to use, and the comforts feel like a hotel. The result is an easy Miami base, equally good for your own stays and for rental guests.
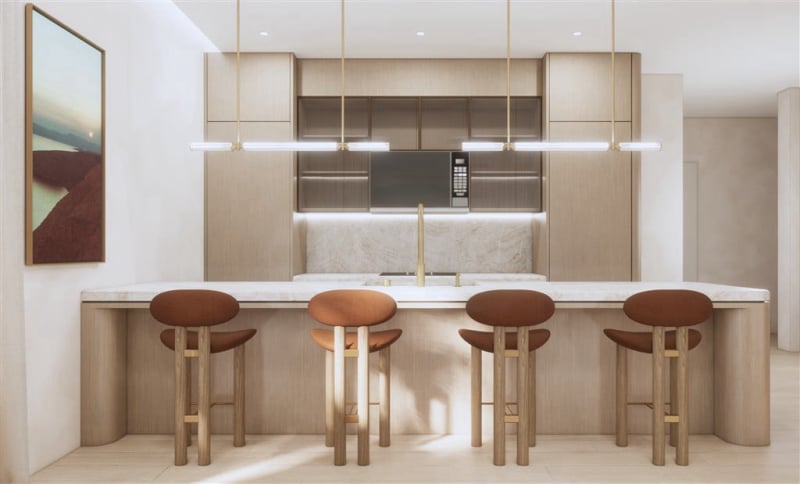
• Fully furnished, turnkey studios, 1, 2 and 3-bedroom residences
• Flexible layouts designed to accommodate a minimum of four guests
• 10' ceilings and expansive floor-to-ceiling windows
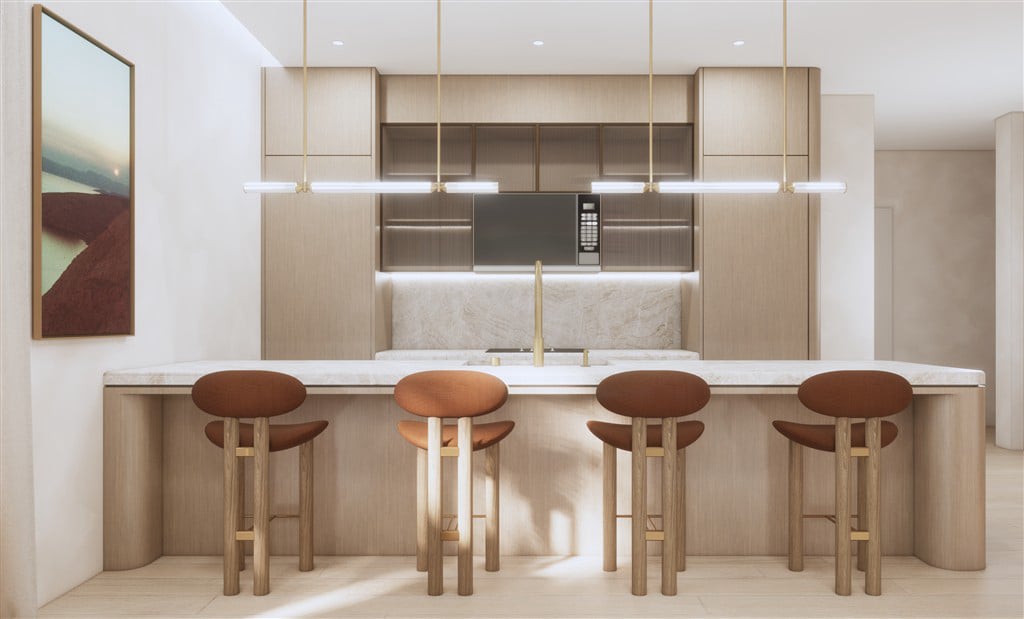
• Custom Italian cabinetry, quartz countertops and integrated appliances
• High-end built-ins and thoughtfully designed casework
• Therapeutic beds and blackout roller shades
• Dedicated executive workspace with signature desk chair
• Smart-home technology and integrated televisions
• Keyless entry, high-speed Wi-Fi and in-residence safe
• Contemporary LED lighting throughout
• Telephone: N/A
Living in The Roads, Miami, offers a rare mix of old Miami charm and city convenience. Tucked between Brickell and Coral Gables along tree-lined Coral Way, this historic neighborhood feels calm and green, yet downtown Miami is only minutes away. Residents enjoy shaded streets, a relaxed pace, and quick access to Brickell's offices and nightlife, Coconut Grove's waterfront, and Coral Gables' shops and restaurants.
The area is known for its canopy of mature trees and its 1920s homes, with Mediterranean details and front porches made for slow evenings. Coral Way itself is lined with cafes, bakeries, and family-run restaurants, and the mix of longtime locals and newcomers, from young professionals to retirees, gives the neighborhood a warm, lived-in feel.
While it is quieter than Brickell, it keeps a lively spirit, with neighborhood cafes, small parks, and community gatherings that bring people together.
| Model | Beds / Baths | Floors | SqFt Area |
|---|---|---|---|
| Studio | Studio / 1 | 5 - 10 | 360 |
| Executive Studio | Studio / 1 | 5 - 10 | 420 |
| Lock-Out Studio | Studio / 1 | 5 - 10 | 330 |
| One-Bedroom | 1 / 1 | 5 - 10 | 500 |
| Two-Bedroom | 2 / 2 | 5 - 10 | 860 |
| Villa | 3 / 4 | 1 - 2 | 1,500 |
This website is for informational purposes only and is not intended to be an offer to sell, nor a solicitation to buy, real estate in any jurisdiction where prior registration or other qualification is required. All renderings, plans, and specifications are subject to change at the developer’s sole discretion.
ORAL REPRESENTATIONS CANNOT BE RELIED UPON AS CORRECTLY STATING REPRESENTATIONS OF THE DEVELOPER. FOR CORRECT REPRESENTATIONS, MAKE REFERENCE TO THE BROCHURE AND TO THE DOCUMENTS REQUIRED BY SECTION 718.503, FLORIDA STATUTES, TO BE FURNISHED BY A DEVELOPER TO A BUYER OR LESSEE. THE SKETCHES, RENDERINGS, PICTURES AND ILLUSTRATIONS ARE PROPOSED ONLY AND THE DEVELOPER RESERVES THE RIGHT TO MODIFY, REVISE OR WITHDRAW ANY OR ALL OF THE SAME AT ITS SOLE DISCRETION WITHOUT NOTICE, INCLUDING AMENITIES, FEATURES AND SPECIFICATIONS. ANY FURNITURE, APPLIANCES, OR DECORATOR ITEMS DEPICTED HEREIN ARE SHOWN FOR ARTISTIC AND ILLUSTRATIVE PURPOSES ONLY AND ARE NOT INCLUDED IN THE PURCHASE AND SALE OF THE RESIDENCE. STATED DIMENSIONS ARE MEASURED TO THE EXTERIOR BOUNDARIES OF THE EXTERIOR WALLS AND THE CENTERLINE OF INTERIOR DEMISING WALLS AND THEREFORE, THE STATED SQUARE FOOTAGE OF THE UNITS MAY VARY FROM THE SQUARE FOOTAGE THAT WOULD BE DETERMINED BY USING THE DESCRIPTION OF THE “UNIT” SET FORTH IN THE DECLARATION.
SHARE THIS PAGE